
Vail Real Estate Review • East Vail Single Family Homes and Duplexes
| Address | 4026 Lupine Drive, Vail, CO 81657 |
| Building designation | SFR — County building card |
| Bedrooms | 3 |
| Bathrooms | 2 |
| Square footage | 1,355 sq ft — County Heated Area |
| Floors / stories | STORIES 1.0 |
| Garage | None — County record |
| Year built | 1965 |
| Effective year built | 1980 |
Floor areas & recorded features
| Heated Area | 1,355 sq ft |
| Live Area | 1,355 sq ft |
| Finished Basement Area | 0 sq ft |
| Basement Area | 0 sq ft |
| Main Floor Area | 1355.0 sq ft |
| Deck | 512.0 sq ft |
Heated area is the County figure, not an independent measurement. Main Floor Area, Heated Area and Live Area each record 1,355 sq ft; the complete available sketch labels BAS 1,355 and A Frame. The two sketch WDD components of 256 sq ft each total the recorded deck area of 512 sq ft and are separate from heated area. Both basement fields are zero; the County records NO BASEMENT and NO GARAGE. No omitted living-area component or unexplained arithmetic difference was found in the reviewed card and sketch.
Construction & interior
| Architectural style | 1 STORY |
| Construction quality | AVERAGE |
| Frame | WOOD FRAME |
| Roof covering | SYNTHETIC |
| Roof structure | GABLE/HIP |
| Heating | FORCED AIR |
| Heating fuel | GAS |
| Air conditioning | NONE |
County record details
| Assessor account | R011050 — full County record |
| Parcel number | 2101-122-15-003 |
| Legal description | Subdivision: BIGHORN SUB Lot: 13 |
| Recorded land area | 0.433 acres — account-level figure |
| Use / building class | RESIDENTIAL / SFR |
| Recorded units | 1 |
| Neighborhood | SW BIGHORN SFR |
Notes
The County building card records 3 bedrooms, 2 bathrooms and 1,355 square feet of heated area. The tables provide a starting point for comparing the home’s recorded layout and features; current condition and alterations should be confirmed through a property visit and current documents.
The County notice limits the reported characteristics to the first building only. The account records SFR and one unit; recorded land area is account-level. This is a County account/building profile, not an independent survey or legal ownership/access determination. Declaration 747230, dated December 29, 2000, and easements 201110026, dated May 31, 2011, and 201203881, dated February 28, 2012, exposed metadata only, not underlying documents. Their contents and any access, allocation or ownership implications are not established here. Extra-feature codes do not establish current amenity condition.
The County lists B25-0257, issued June 18, 2025, reported value $64,190, type ROOF and status CLOSED, matching this account and parcel. Detailed plans and completion documentation were not exposed. Closed status does not independently establish completed scope or present roof condition. The County’s 1965 actual and 1980 effective years and recorded roof description are retained; no updated year or current-condition conclusion is inferred from the permit or historical photograph.
Property documents & records
County residential building card
County account attachments / document viewer
Location map
View larger map / Get directions
Map centered on the County address point linked to account R011050 and parcel 2101-122-15-003, labeled 4026 Lupine Drive; Google displays the same unsuffixed address. This is an approximate account-linked location, not a surveyed boundary, verified entrance or assurance of exclusive access. Confirm the correct entrance before visiting.
Source: Eagle County building, land, complete available sketch, attachments, photographs, notices and account-linked GIS records reviewed November 2, 2026. First-building, legal-document and permit limitations remain qualified above. Underlying declaration/easement documents, detailed plans and completion records were not exposed. County document links may require an active County session.
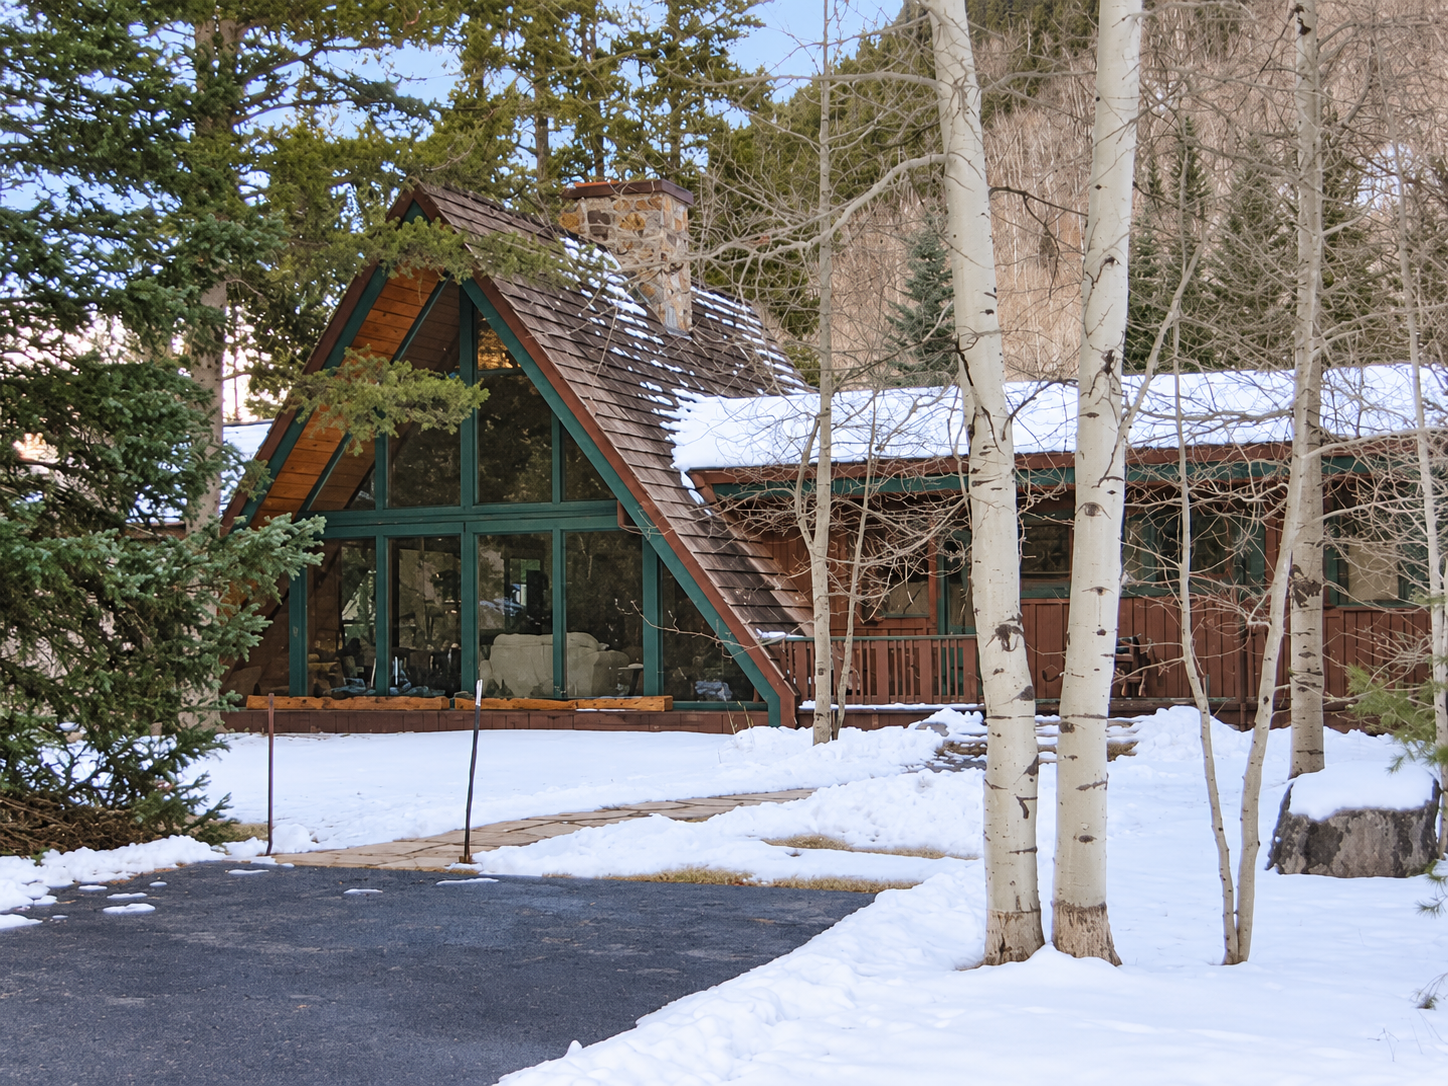
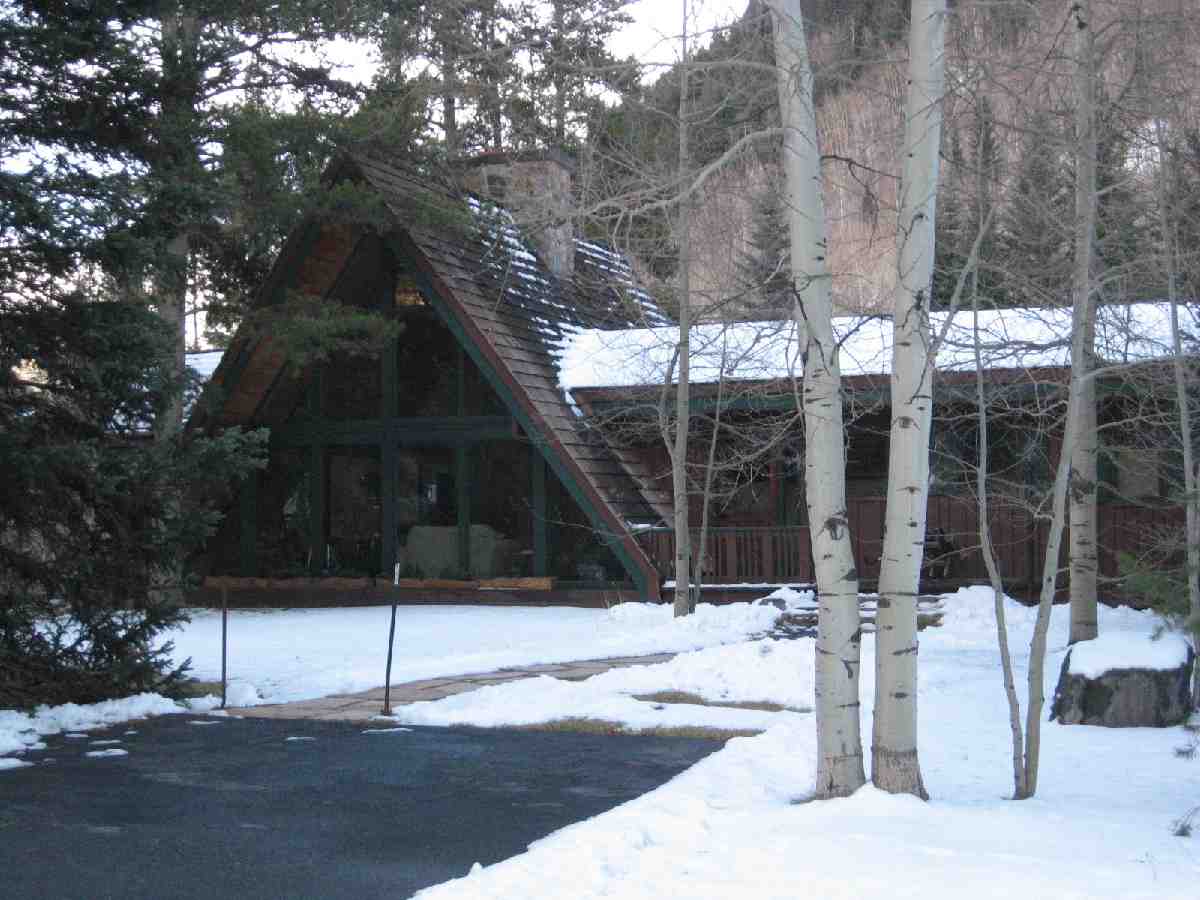
Photo: AI-assisted enhancement of a historical Eagle County A-frame exterior photograph; capture date unverified. The enhancement reconstructs roof shingles, chimney stonework, siding, windows and reflections, visible interior details, branches, snow and paving. Neither image establishes current condition, present roof condition or completed permit work, exclusive access or a verified entrance. View the unaltered County source photograph.
Leave a Reply