
Vail Real Estate Review • East Vail Single Family Homes and Duplexes
| Address | 4288 Nugget Lane, Vail, CO 81657 |
| Building designation | DUP-TRIPLEX — County building card |
| Bedrooms | 4 |
| Bathrooms | 4.5 |
| Square footage | 4,111 sq ft — County Heated Area |
| Floors / stories | STORIES 2.0 |
| Garage | Garage Attached Finished: 666.5 sq ft; vehicle capacity not established |
| Year built | 2014 |
| Effective year built | 2014 |
Floor areas & recorded features
| Heated Area | 4,111 sq ft |
| Live Area | 3,307 sq ft |
| Finished Basement Area | 804 sq ft |
| Basement Area | 0 sq ft |
| Fin Bsmt=To Above | 803.8 sq ft |
| Fin Open Porch | 186.0 sq ft |
| Main Floor Area | 1451.8 sq ft |
| Fin Upper Story | 1855.5 sq ft |
| Garage Attached Finished | 666.5 sq ft |
| Patio | 336.0 sq ft |
Heated area is the County figure, not an independent measurement. The recorded main floor of 1,451.8 sq ft and finished upper story of 1,855.5 sq ft total 3,307.3 sq ft, consistent with the displayed Live Area of 3,307 sq ft. Adding the building card’s detailed finished basement of 803.8 sq ft gives 4,111.1 sq ft, consistent with the displayed Heated Area of 4,111 sq ft. The County sketch labels that basement component 803.7 sq ft instead, producing 4,111.0 sq ft; the 0.1-sq-ft card/sketch difference is retained rather than silently substituted. The separate Basement Area field of 0 does not negate the positive finished-basement record. The sketch’s 532.0-sq-ft crawlspace, labeled NCA, and the garage, patio and porch are separate from the heated total.
Construction & interior
| Architectural style | 2 STORY |
| Construction quality | GOOD PLUS |
| Frame | WOOD FRAME |
| Roof covering | ASP SHINGL |
| Roof structure | GABLE/HIP |
| Heating | RAD WATER |
| Heating fuel | GAS |
| Air conditioning | Not recorded |
County record details
| Assessor account | R065973 — full County record |
| Parcel number | 2101-123-07-038 |
| Legal description | Subdivision: BIGHORN ESTATES Lot: 2B |
| Recorded land area | 0.239 acres — account-level figure |
| Use / building class | RESIDENTIAL / DUP-TRIPLEX |
| Recorded units | 1 |
| Neighborhood | SW BIGHORN DUPLEX |
Notes
The County building card records 4 bedrooms, 4.5 bathrooms and 4,111 square feet of heated area. The tables provide a starting point for comparing the home’s recorded layout and features; current condition and alterations should be confirmed through a property visit and current documents.
The County sketch identifies this property as Unit B. The recorded building classification and unit count are assessment descriptions, not independent confirmation of legal occupancy rights. Garage area does not establish vehicle capacity. The effective year built is an assessment entry, not a verified renovation date. The County air-conditioning field is blank, which does not establish whether air conditioning is present.
Property documents & records
County residential building card
County account attachments / document viewer
Explore more East Vail real estate
Location map
View larger map / Get directions
Map centered on the County Address Labels point for this property. The pin is an approximate property location, not a surveyed boundary or verified residence entrance.
Source: Eagle County property records and County Address Labels, reviewed October 21, 2026.
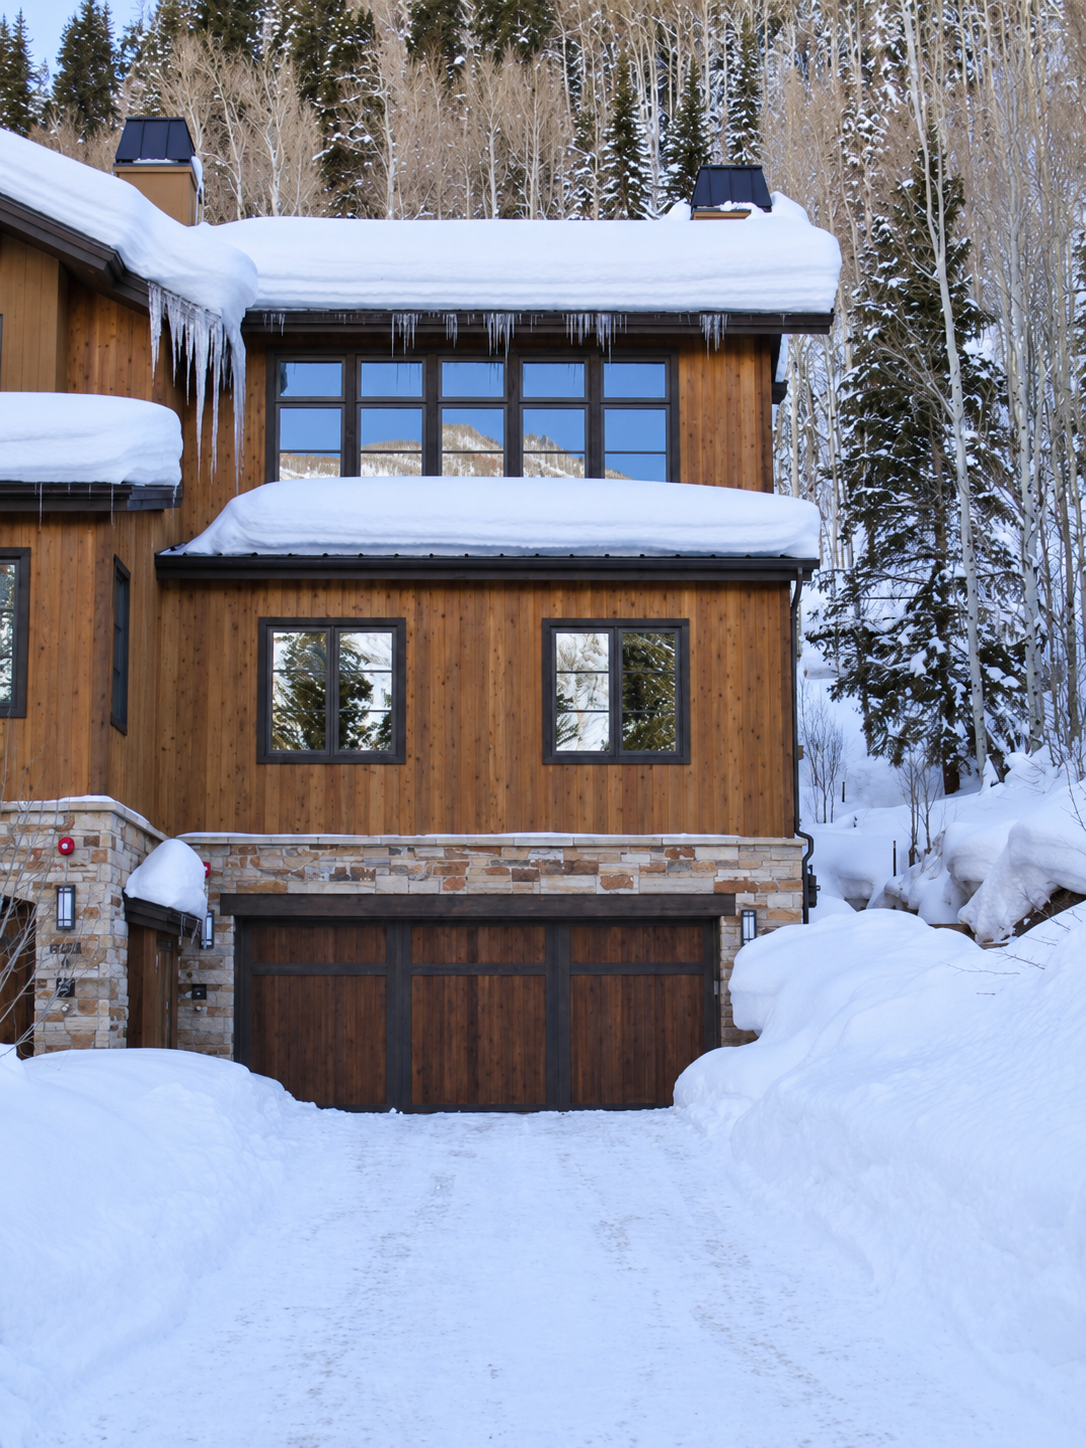
Photo: AI-assisted enhancement of a historical Eagle County exterior photograph. The enhancement sharpens or reconstructs siding, stone, windows and reflections, vegetation, snow and surface details; it is not evidence of fine architectural details or current property condition. Small address plaques are not reliable evidence of property identity. No exact photograph date was established. View the unaltered County source photograph.
Leave a Reply