
Vail Real Estate Review • East Vail Single Family Homes and Duplexes
| Address | 4460 Glen Falls Lane, Vail, CO 81657 |
| Building designation | SFR — county building card |
| Bedrooms | 4 |
| Bathrooms | 3 |
| Square footage | 4,068 sq ft — county Heated Area |
| Floors / stories | STORIES 2.0 |
| Garage | Attached Finished Garage: 576.0 sq ft; vehicle capacity unverified |
| Year built | 2001 |
| Effective year built | 2001 |
Floor areas & recorded features
| Heated Area | 4,068 sq ft |
| Live Area | 2,402 sq ft |
| Finished Basement Area | 1,666 sq ft |
| Basement Area | 0 sq ft |
| Fin Bsmt=To Above | 1665.5 sq ft |
| Fin Open Porch | 378.0 sq ft |
| Main Floor Area | 1665.5 sq ft |
| Fin Upper Story | 737.0 sq ft |
| Garage Attached Finished | 576.0 sq ft |
| Deck | 596.0 sq ft |
Areas are County record figures, not independent measurements. Garage, decks, porches and unfinished areas are separate from heated area; rounded component figures may not add to the recorded total.
Construction & interior
| Basement finish | PARTIAL FINISH |
| Architectural style | 2 STORY |
| Construction quality | GOOD |
| Frame | WOOD FRAME |
| Roof covering | METAL |
| Roof structure | GABLE/HIP |
| Heating | RAD WATER |
| Heating fuel | GAS |
| Air conditioning | Not recorded |
County record details
| Assessor account | R039444 — full County record |
| Parcel number | 2101-123-13-009 |
| Legal description | Subdivision: FOREST GLEN Lot: 9 BK-0587 PG-0376 MAP 08-19-92 BK-0587 PG-0377 DEC 08-19-92 R669632 DEC 09-17-98 R918198 SWD 05-31-05 R923883 MAP 07-26-05 |
| Recorded land area | 0.664 acres — account-level figure |
| Use / building class | RESIDENTIAL / SFR |
| Recorded units | 1 |
| Neighborhood | SW BIGHORN SFR |
Notes
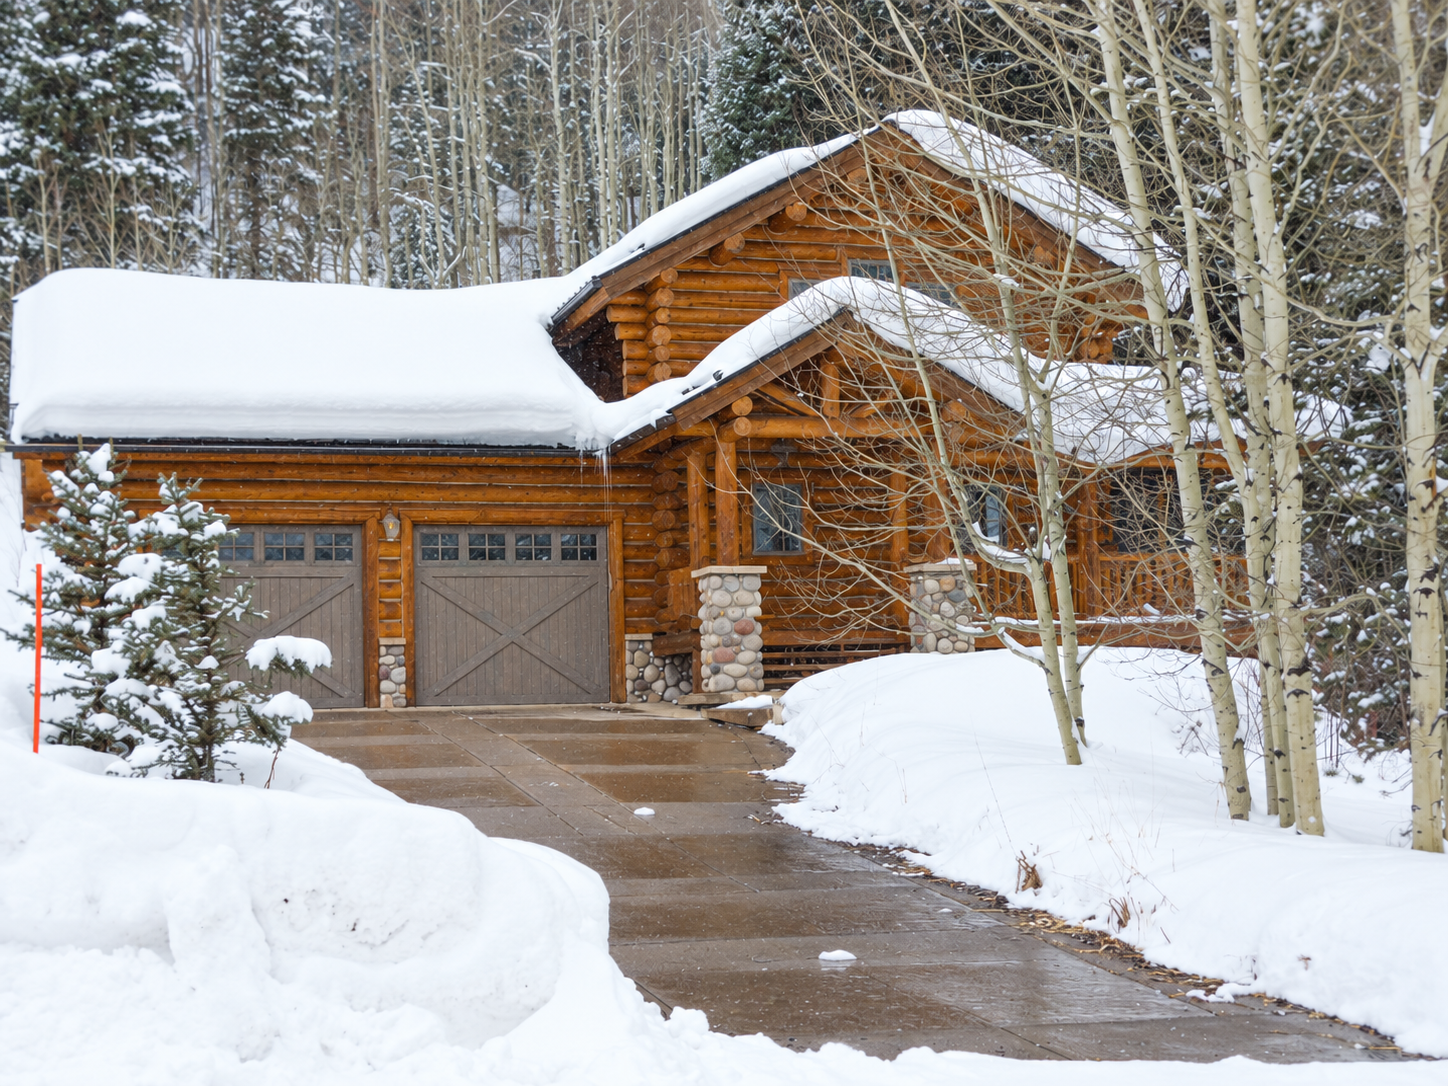
Vail Real Estate Review: The County record identifies a four-bedroom, three-bath single-family residence on Forest Glen Lot 9. The main-floor and upper-story subareas total 2,402.5 square feet; adding the recorded 1,665.5-square-foot finished-basement subarea gives the County heated total of 4,068 square feet. Garage and outdoor areas are recorded separately.
The card separately displays Basement Area as 0 and Finished Basement Area as 1,666 square feet. Both County fields are retained; the zero entry should not be read as evidence that the home has no basement. The Live Area summary reads 2,402 square feet, while the decimal main and upper-floor subareas sum to 2,402.5; summary fields and decimal subareas are presented as recorded.
The County actual and effective years built are both 2001. An effective year is an assessment entry, not confirmation of a renovation date. These records and the historical source photograph do not establish current condition, finishes, room arrangement or garage vehicle capacity. The County air-conditioning field is blank, which does not establish whether cooling equipment is present.
Property documents & records
County residential building card
County account attachments / document viewer
Location map
View larger map / Get directions
Map centered on the Eagle County GIS address-label point for 4460 Glen Falls Lane, verified October 20, 2026. The pin is an approximate property location, not a surveyed boundary, parcel centroid or verified entrance.
Sources: Eagle County building and land records, reviewed October 20, 2026. Image: AI-assisted editorial enhancement of a historical County source photograph. View the original photograph. The image does not establish the home’s current condition.
Leave a Reply