
Vail Real Estate Review • East Vail Single Family Homes and Duplexes
| Address | 4435 Glen Falls Lane, Vail, CO 81657 |
| Building designation | SFR — county building card |
| Bedrooms | 5 |
| Bathrooms | 5 |
| Square footage | 4,105 sq ft — county Heated Area |
| Floors / stories | STORIES 2.0 |
| Garage | Attached Finished Garage: 644.0 sq ft; vehicle capacity unverified |
| Year built | 1998 |
| Effective year built | 1998 |
Floor areas & recorded features
| Heated Area | 4,105 sq ft |
| Live Area | 3,032 sq ft |
| Finished Basement Area | 1,072 sq ft |
| Basement Area | 0 sq ft |
| Fin Bsmt=To Above | 1072.5 sq ft |
| Fin Open Porch | 141.0 sq ft |
| Main Floor Area | 1730.5 sq ft |
| Fin Upper Story | 1302.0 sq ft |
| Garage Attached Finished | 644.0 sq ft |
| Balcony | 102.5 sq ft |
| Deck | 701.5 sq ft |
Areas are County record figures, not independent measurements. Garage, decks, porches and unfinished areas are separate from heated area; rounded component figures may not add to the recorded total.
Construction & interior
| Architectural style | 2 STORY |
| Construction quality | GOOD PLUS |
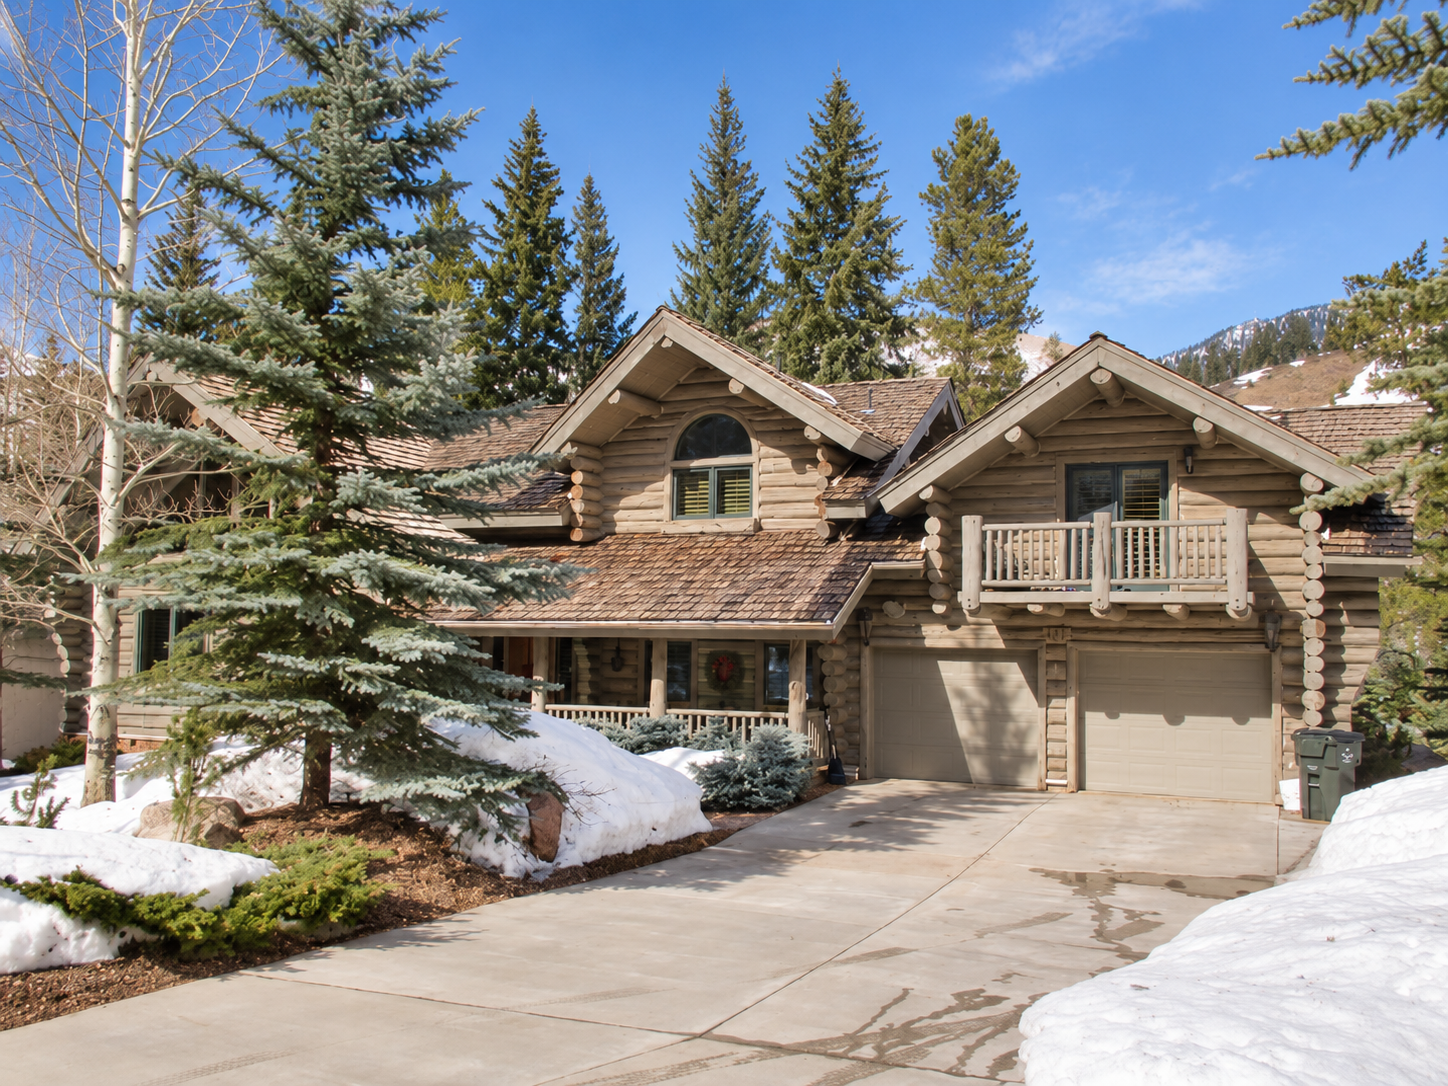
| Frame | LOG |
| Roof covering | SYNTHETIC |
| Roof structure | GABLE/HIP |
| Heating | RAD WATER |
| Heating fuel | GAS |
| Air conditioning | NONE |
County record details
| Assessor account | R039438 — full County record |
| Parcel number | 2101-123-13-003 |
| Legal description | Subdivision: FOREST GLEN Lot: 3 BK-0587 PG-0376 MAP 08-19-92 BK-0587 PG-0377 DEC 08-19-92 R669632 DEC 09-17-98 R923883 MAP 07-26-05 |
| Recorded land area | 0.386 acres — account-level figure |
| Use / building class | RESIDENTIAL / SFR |
| Recorded units | 1 |
| Neighborhood | SW BIGHORN SFR |
Notes
Vail Real Estate Review: The County record identifies a five-bedroom, five-bath single-family residence on Forest Glen Lot 3. Its 4,105 square feet of heated area includes a recorded finished basement. The main and upper-floor subareas total 3,032.5 square feet; adding the 1,072.5-square-foot finished-basement subarea gives the County heated total. The displayed Live Area and Finished Basement Area are whole-square-foot fields.
The County card separately displays Basement Area as 0 and Finished Basement Area as 1,072 square feet. These fields are retained as recorded; the zero entry must not be read as a claim that the home has no basement. Garage and outdoor areas are recorded separately.
A Town of Vail April 2021 permit report lists permit B21-0170, dated April 7, 2021, for replacement of the existing heated driveway, front entry and street pan. That permit scope is not confirmation of completed work or current snowmelt operation.
County construction and equipment entries describe recorded attributes, not a current inspection. The records and historical photograph do not establish current condition, finishes, room arrangement or garage vehicle capacity.
Property documents & records
County residential building card
County account attachments / document viewer
Location map
View larger map / Get directions
Map centered on the Eagle County GIS address-label point for 4435 Glen Falls Lane, verified October 20, 2026. The pin is an approximate property location, not a surveyed boundary, parcel centroid or verified entrance.
Sources: Eagle County building and land records, reviewed October 20, 2026. Image: AI-assisted editorial enhancement of a historical County source photograph; lighting, color and fine details have been altered. View the original photograph. The image does not establish the home’s current condition.
Leave a Reply