
Vail Real Estate Review • East Vail Single Family Homes and Duplexes
| Address | 4425 Glen Falls Lane, Vail, CO 81657 |
| Building designation | SFR — county building card |
| Bedrooms | 4 |
| Bathrooms | 5.5 |
| Square footage | 3,778 sq ft — county Heated Area |
| Floors / stories | STORIES 2.0 |
| Garage | Attached Finished Garage: 553.3 sq ft; vehicle capacity unverified |
| Year built | 1993 |
| Effective year built | 2000 |
Floor areas & recorded features
| Heated Area | 3,778 sq ft |
| Live Area | 3,778 sq ft |
| Finished Basement Area | 0 sq ft |
| Basement Area | 0 sq ft |
| Main Floor Area | 2009.5 sq ft |
| Fin Upper Story | 1768.3 sq ft |
| Garage Attached Finished | 553.3 sq ft |
| Balcony | 126.5 sq ft |
| Deck | 836.5 sq ft |
Areas are County record figures, not independent measurements. Garage, decks, porches and unfinished areas are separate from heated area; rounded component figures may not add to the recorded total.
Construction & interior
| Architectural style | 2 STORY |
| Construction quality | GOOD |
| Frame | WOOD FRAME |
| Roof covering | SYNTHETIC |
| Roof structure | GABLE/HIP |
| Heating | HT WTR B/B |
| Heating fuel | GAS |
| Air conditioning | NONE |
County record details
| Assessor account | R039437 — full County record |
| Parcel number | 2101-123-13-002 |
| Legal description | Subdivision: FOREST GLEN Lot: 2 BK-0587 PG-0376 MAP 08-19-92 BK-0587 PG-0377 DEC 08-19-92 BK-0643 PG-0741 QCD 06-16-94 R669632 DEC 09-17-98 R923883 MAP 07-26-05 R200800537 QCD 11-20-07 |
| Recorded land area | 0.342 acres — account-level figure |
| Use / building class | RESIDENTIAL / SFR |
| Recorded units | 1 |
| Neighborhood | SW BIGHORN SFR |
Notes
Vail Real Estate Review: The County record identifies a four-bedroom, 5.5-bath single-family residence on Forest Glen Lot 2. Its 2,009.5-square-foot main floor and 1,768.3-square-foot finished upper story total 3,777.8 square feet, consistent with the rounded 3,778-square-foot heated area. The attached garage, balcony and deck are recorded separately.
Historical listing figures differ: Redfin’s archived VMLS listing information displays 3,499 square feet and six bathrooms, while its public-record section reports 3,778 square feet. This fact sheet retains the County card’s 3,778 heated square feet and 5.5 bathrooms rather than substituting historical listing figures.
The actual year built is recorded as 1993 and the effective year as 2000. An effective-year entry is an assessor field, not proof of a particular renovation. Current condition, finishes, room arrangement and garage vehicle capacity have not been independently verified.
Property documents & records
County residential building card
County account attachments / document viewer
Location map
View larger map / Get directions
Map centered on the Eagle County GIS address-label point for 4425 Glen Falls Lane, verified October 20, 2026. The pin is an approximate property location, not a surveyed boundary, parcel centroid or verified entrance.
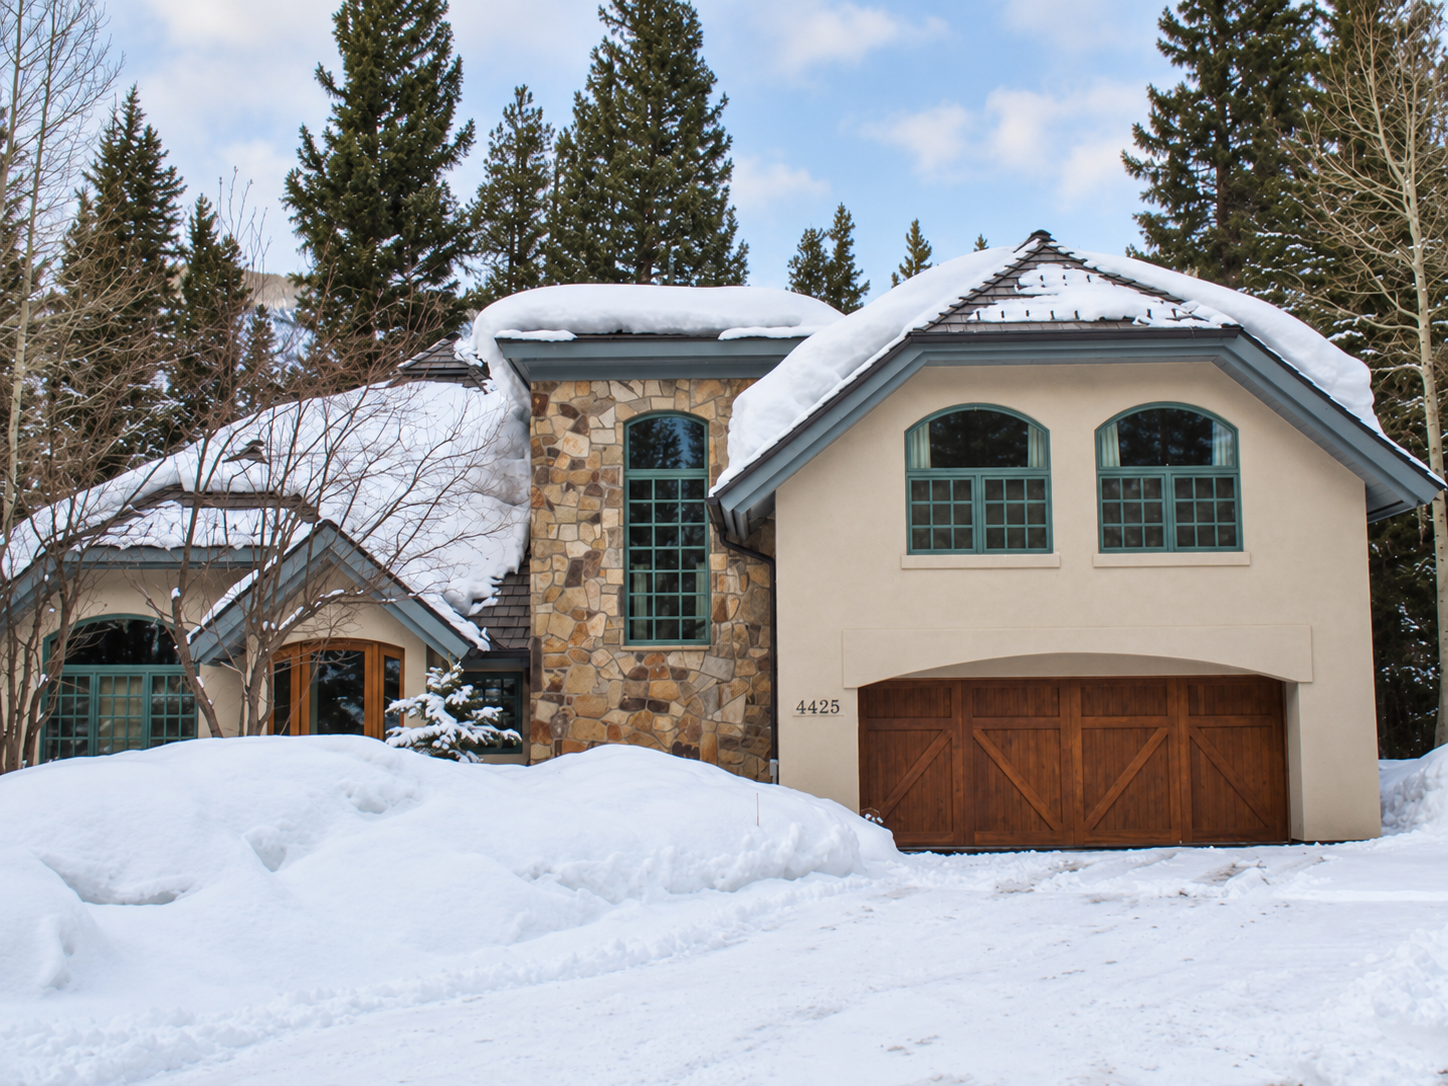
Sources: Eagle County building and land records, reviewed October 20, 2026. Image: AI-assisted editorial enhancement of a historical County source photograph. View the original photograph. The image does not establish the home’s current condition.
Leave a Reply