
Vail Real Estate Review • East Vail Single Family Homes and Duplexes
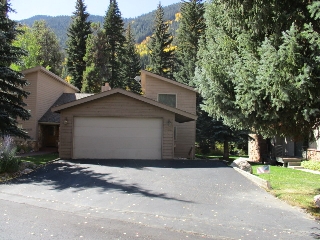
Historical County photograph: The featured image is the unaltered County record photograph associated with account R010971. Its date is unknown; it may show a shared building and does not establish Unit A’s specific exterior or current condition. View the retained original County photograph.
| Address | 4532 Streamside Circle, Vail, CO 81657 — historical Unit A / west half; account R010971 |
| Building designation | DUP-TRIPLEX — County building card |
| Bedrooms | 2 |
| Bathrooms | 2 |
| Square footage | 1,763 sq. ft. — County Heated Area |
| Floors / stories | 1.5 |
| Garage | Attached finished, 400.0 sq. ft.; vehicle capacity not established |
| Year built | 1973 |
| Effective year built | 1973 |
Floor areas & recorded features
| Main floor | 1,033.3 sq. ft. |
| Finished upper story | 560.0 sq. ft. |
| Loft area | 170.0 sq. ft. |
| County Live Area | 1,763 sq. ft. |
| Basement / finished basement | 0 / 0 sq. ft. |
| Attached finished garage | 400.0 sq. ft. |
| Deck | 243.0 sq. ft. |
The County card and sketch record a 1,033.3-square-foot main floor, 560.0-square-foot finished upper story and 170.0-square-foot loft, totaling 1,763.3 square feet. The card displays Heated Area and Live Area of 1,763 square feet. These are County assessment figures, not an independent measurement.
The County records Basement Area and Finished Basement Area of 0 and a NO BASEMENT classification. The 400.0-square-foot garage and 243.0-square-foot deck are reported separately and are not added to heated area. Including them with the detailed living-area components gives 2,406.3 square feet; the County displays Actual Area and Footprint Area of 2,406 square feet. Vehicle capacity is not established by the garage area.
Construction & interior
| Architectural style / quality | 1 1/2 STY / AVERAGE |
| Frame | Wood frame |
| Exterior walls | WOOD SD GD 100.0% |
| Roof | METAL; Gable/hip |
| Heating / fuel | Hot-water baseboard / Gas |
| Air conditioning | None recorded |
| Interior walls | DRYWALL 100.0% |
| Floor finishes | SHT VINYL 20.0%; CARPET INV 80.0% |
County record details
| Assessor account | R010971 — full county record |
| Parcel number | 2101-124-16-003 |
| Legal description | Subdivision: BIGHORN 4TH ADDITION Lot: 15 PT OF |
| Recorded land area | 0.134 acres — account-level figure |
| Use / local code | RESIDENTIAL / DUP/TRIPLEX |
| County record category | Single Family Residence (card category); see building class above |
| Neighborhood | BIGHORN ALONG HIGHWAY 6 |
| Recorded units | 1 — County field, not an independent determination of legal occupancy |
| Super Neighborhood | EAST VAIL / BOOTH FALLS |
| County GIS address wording | 4532 STREAMSIDE CIR E — separate from the historical west-half unit designation |
Notes
Record identity: The original Town of Vail Lot 15 legal file (page 62) contains a September 23, 1997 inspection worksheet for B97-0023 at 4532 Streamside Circle, parcel 2101-124-16-003, with comments UNIT A. Its inspection history records APPR west half on April 28, 1997. This directly supports the historical Unit A / west-half identification for County account R010971. The worksheet’s final-approval notation relates to that permit, not later work.
The County GIS address wording includes STREAMSIDE CIR E; that E is not evidence that this is the east unit. The historical west-half label does not change the street address to Streamside Circle W. These identity records do not establish a current surveyed boundary, a specific entrance, present occupancy approval or the condition of the property.
Vail Real Estate Review: At 1,763 recorded heated square feet, this account presents the smaller two-bedroom residence at 4532. A garage and deck are useful complements to that scale; the entry arrangement and distribution of living space will help distinguish the home in John’s notes.
The Realtor.com page uses an A-labelled address. This fact sheet’s historical unit identification instead rests on the original Town evidence above, not similarity to a listing. Current amenities, the entry arrangement and property condition should be confirmed independently.
The County’s B18-0340 permit entry records August 10, 2018, OTHER and CLOSED; the original Town approved documents show August 15, 2018. Those source dates are retained separately. The County’s E-26-2 permit entry records a February 12, 2026 REMODEL permit as ACTIVE. Permit metadata, CLOSED status and the effective year do not by themselves prove completed renovation or current occupancy approval.
Property documents & records
County account attachments / document viewer
County permit entry — B18-0340
County permit entry — E-26-2 (ACTIVE at review)
Detailed residential building card
Town Lot 15 legal file — historical Unit A / west-half evidence, page 62
More East Vail property fact sheets
Location map
View larger map / Get directions
Map centered on the Eagle County Address Labels point matching account R010971, parcel 210112416003 and address 4532 STREAMSIDE CIR E (OBJECTID 1999). The pin is an approximate property location, not a surveyed boundary or a verified Unit A entrance.
Sources: Eagle County property records and original Town of Vail records, reviewed October 22, 2026. Present condition and later changes require separate confirmation.