
Vail Real Estate Review • East Vail Single Family Homes and Duplexes
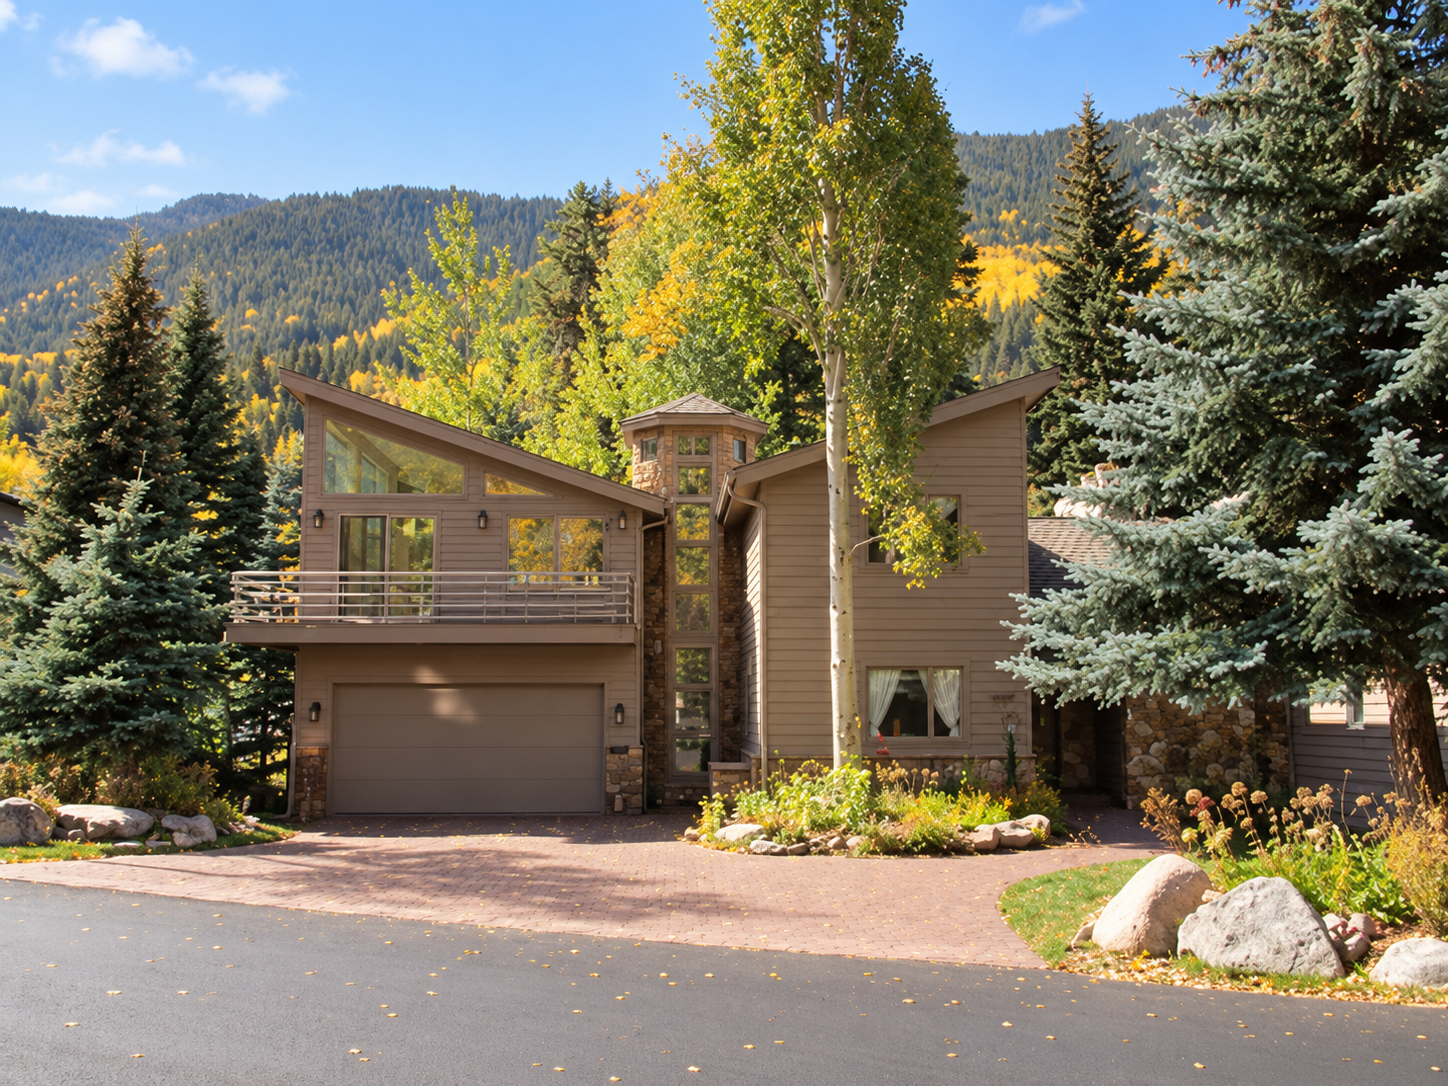
Image note: The featured image is an AI-enhanced illustration based on the unaltered County record photograph for R010945. Architectural details, trees and lighting are digitally interpreted. The original capture date is unknown. The image does not establish unit boundaries, the allocation of each depicted structure, entrance or outdoor area, or current condition, particularly given the active remodel permit.
| Address | 4532 Streamside Circle E #B, Vail, CO 81657 |
| County building type / units | DUP-TRIPLEX / 1 |
| County bedrooms / bathrooms | 3 / 4 |
| County Heated Area | 3,156 sq. ft. |
| County style / stories | 2 STORY / 2.0 |
| Attached finished garage | 400 sq. ft.; vehicle capacity not established by the area field |
| Actual year built | 1973 |
| Effective year built | 1990 (assessment field) |
Floor areas & recorded features
| Main floor subarea | 1,113.7 sq. ft. |
| Finished upper-story subarea | 1,185.5 sq. ft. |
| County Heated Area | 3,156 sq. ft. |
| County Live Area | 2,299 sq. ft. |
| Finished-basement subarea | 856.5 sq. ft. |
| County Finished Basement / separate Basement Area | 856 / 0 sq. ft. |
| County Basement Finish code | UBM; inconsistent with the finished-basement entries |
| Finished open porch | 27.0 sq. ft. |
| Attached finished garage | 400.0 sq. ft. |
| Balcony | 240.4 sq. ft. |
| Deck | 520.0 sq. ft. |
The decimal main-floor and upper-story subareas total 2,299.2 square feet; adding the 856.5-square-foot finished-basement subarea totals 3,155.7. These are separate from the County’s displayed whole-number Live and Heated Area fields. Do not add the finished basement again to Heated Area. The zero Basement Area, Finished Basement 856 and UBM finish code are retained as recorded, not reconciled into an assumed layout or condition. Garage, porch, balcony and deck areas are reported separately from heated area.
Construction & interior
| Architectural style / quality | 2 STORY / AVERAGE |
| Frame | WOOD FRAME |
| Exterior walls | WOOD SD GD 80%; FR STUCCO 20% |
| Roof covering / structure | ASP SHINGL / SHED |
| Heating / fuel | HT WTR B/B / GAS |
| Air conditioning | NONE (County field; current equipment not inspected) |
| Interior walls | DRYWALL 100% |
| Floor finishes | CARPET INV 80%; CERAMIC TL 20% |
County record details
| Assessor account | R010945: full County record |
| Parcel number | 2101-124-16-004 |
| County situs | 004532 E STREAMSIDE CIR (no unit letter in this County field) |
| Legal summary | Subdivision: BIGHORN 4TH ADDITION Lot: 15 PT OF |
| Recorded land area | 0.234 acres; account-level assessment figure, not a verified exclusive unit site or surveyed boundary |
| Use / local code | RESIDENTIAL / DUP/TRIPLEX |
| County card heading / abstract | Single Family Residence / SINGLE FAM.RES-IMPROVEMTS |
| Land card classification | SINGLE FAM.RES.-LAND / RESIDENTIAL; land code BIGHORN HWY 6 |
The tables reproduce assessment-record information verified October 18, 2026. County classifications, unit counts, effective years and area fields do not independently establish current legal use, permitted occupancy, finished condition or development rights.
Notes
Unit identity: The Town of Vail address record identifies Common Unit E at this address as account R010945 / parcel 210112416004. The March 5, 2025 DRB agenda, item 3.1 links that E address and Lot 15, Bighorn Subdivision 4th Addition, to DRB24-0440. Its linked plan, sheets A.000 and A.004, identifies Unit B / East. This joined official-source record supports the B designation; the County card alone does not supply an A/B label. The plan is preliminary and marked NOT FOR CONSTRUCTION. It is used for identity only, not as evidence of approved, completed or current improvements.
Vail Real Estate Review: The County record describes this duplex residence with three bedrooms, four bathrooms and 3,156 square feet of Heated Area. These are assessment-record figures, not a fresh measurement or an inspection of the current layout.
Vail Luxury Real Estate’s historical 2024 Unit B listing, MLS 1009575, identifies parcel 210112416004 and reports four bedrooms, one full and four three-quarter baths, and 3,070 square feet. It describes a creekside setting, an office, a theater room and deck space. These are historical listing claims, not independently verified current features. The tables retain the County figures rather than substituting the listing’s measurements or room counts; the differences and current configuration should be confirmed directly.
Permit-record limits: The County index checked October 18, 2026 lists B25-0225, issued August 21, 2025, as REMODEL / ACTIVE, and B09-0013, issued February 6, 2009, as OTHER / CLOSED. These are index classifications and statuses, not proof of completed work, approved occupancy or present condition. The preliminary DRB plan does not establish an as-built layout.
Property documents & records
County account attachments / document viewer
Detailed residential building card
These are County assessment cards and permit-index entries, not a title report, boundary survey, final inspection or confirmation of completed construction. Underlying deeds and recorded plats have not been verified for this fact sheet.
Location map
View larger map / Get directions
Map centered on the Eagle County Address Labels point, feature 2000, for R010945 / parcel 210112416004, verified October 18, 2026. The point is not a verified parcel centroid, surveyed boundary, entrance or access route. The GIS record has no unit letter; the separate Town records described above establish the B/East identity. Directions use this approximate address-label location, not a verified unit entrance.